

Listing Courtesy of:  FMLS / Listed By: Keller Williams Realty Atl North - Contact: 770-509-0700
 FMLS / Listed By: Keller Williams Realty Atl North - Contact: 770-509-0700
 708 Robert Way Powder Springs, GA 30127
Pending (92 Days)
$550,000 (USD)

Description
MLS #:
7793114
7793114
Taxes
$1,234(2025)
$1,234(2025)
Lot Size
0.71 acres
0.71 acres
Type
Single-Family Home
Single-Family Home
Year Built
1986
1986
Style
Traditional
Traditional
Views
Trees/Woods
Trees/Woods
County
Cobb County
Cobb County
Community
Casteel Heights
Casteel Heights
Listed By
Brenda Beshara, Keller Williams Realty Atl North, Contact: 770-509-0700
Source
FMLS
Last checked Jul 7 2026 at 8:04 PM EDT
FMLS
Last checked Jul 7 2026 at 8:04 PM EDT
Bathroom Details
- Full Bathrooms: 3
- Half Bathroom: 1
Interior Features
- Walk-In Closet(s)
- Bookcases
- Wet Bar
- High Ceilings 9 Ft Main
- Double Vanity
- Tray Ceiling(s)
- Disappearing Attic Stairs
- Dishwasher
- Disposal
- Entrance Foyer 2 Story
- Electric Range
- Central Vacuum
- Range Hood
- Laundry: Laundry Room
- Laundry: Main Level
- Laundry: In Kitchen
Kitchen
- Cabinets Stain
- Breakfast Room
- Stone Counters
Subdivision
- Casteel Heights
Lot Information
- Wooded
- Sloped
- Private
- Back Yard
Property Features
- Fireplace: Factory Built
- Fireplace: 2
- Fireplace: Glass Doors
- Fireplace: Other Room
- Fireplace: Family Room
- Foundation: Concrete Perimeter
- Foundation: Block
Heating and Cooling
- Forced Air
- Natural Gas
- Central
- Ceiling Fan(s)
- Central Air
Basement Information
- Unfinished
- Interior Entry
- Exterior Entry
- Finished
- Daylight
- Full
Pool Information
- None
Flooring
- Carpet
- Hardwood
- Ceramic Tile
Exterior Features
- Roof: Composition
Utility Information
- Utilities: Cable Available, Electricity Available, Phone Available, Underground Utilities, Water Available, Natural Gas Available, Sewer Available
- Sewer: Public Sewer
- Energy: None
School Information
- Elementary School: Still
- Middle School: Lovinggood
- High School: Hillgrove
Parking
- Kitchen Level
- Garage
- Garage Door Opener
- Garage Faces Side
Additional Information: Keller Williams Realty Atl North | 770-509-0700
Location
Disclaimer: Listings identified with the FMLS IDX logo come from FMLS and are held by brokerage firms other than the owner of this website. The listing brokerage is identified in any listing details. Information is deemed reliable but is not guaranteed. If you believe any FMLS listing contains material that infringes your copyrighted work please click here review our DMCA policy and learn how to submit a takedown request. © 2026 First Multiple Listing Service, Inc. Last Updated: 7/7/26 13:04
Listings identified with the FMLS IDX logo come from FMLS and are held by brokerage firms other than the owner of this website. The listing brokerage is identified in any listing details. Information is deemed reliable but is not guaranteed. If you believe any FMLS listing contains material that infringes your copyrighted work please click here review our DMCA policy and learn how to submit a takedown request. © 2026 First Multiple Listing Service, Inc. Last Updated: 7/7/26 13:04









A grand two-story foyer welcomes you inside, where hardwood floors, abundant natural light, and generously sized living spaces create a warm and inviting atmosphere. The great room features a brick fireplace, custom built-ins, and walls of windows overlooking the landscaped backyard, while the bright sunroom offers a second fireplace and wet bar area perfect for entertaining or relaxing. The large separate dining room is ideal for gatherings, and the oversized kitchen provides abundant cabinet and counter space, a huge pantry, and a sunny eat-in breakfast area.
The expansive primary suite features a tray ceiling and plenty of room for a private sitting area, while the additional bedrooms are all generously sized. The partially finished basement includes a versatile flex space that could serve as a media room, playroom, home office, gym, or additional bedroom, with plenty of unfinished space available for future expansion. A rare third garage accessed from the rear, additional outdoor storage, and exceptional storage throughout the home add tremendous functionality.
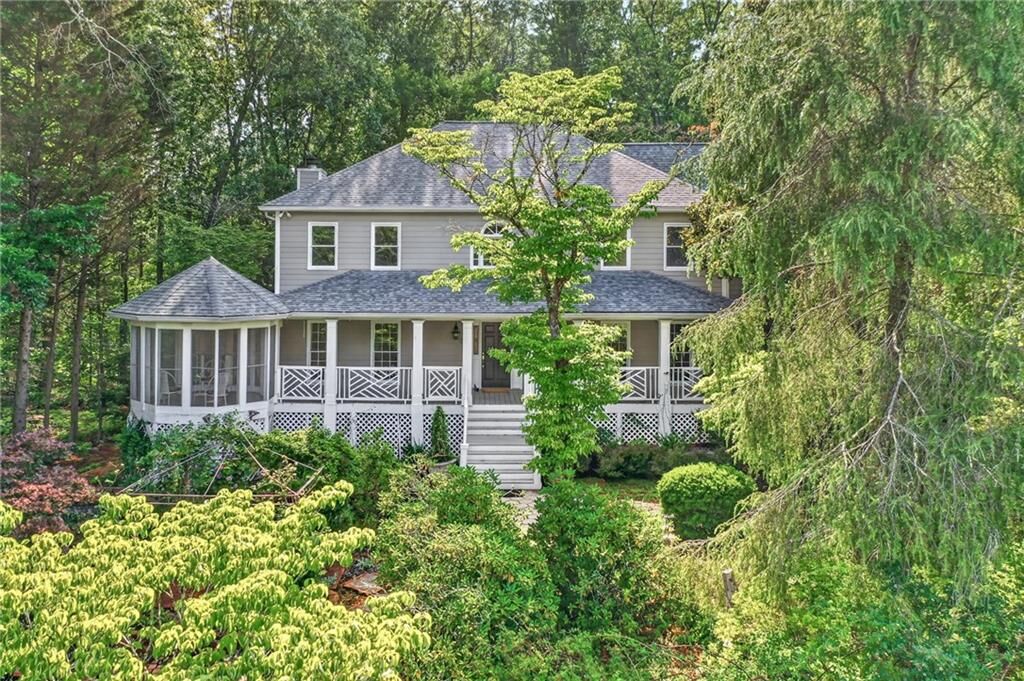
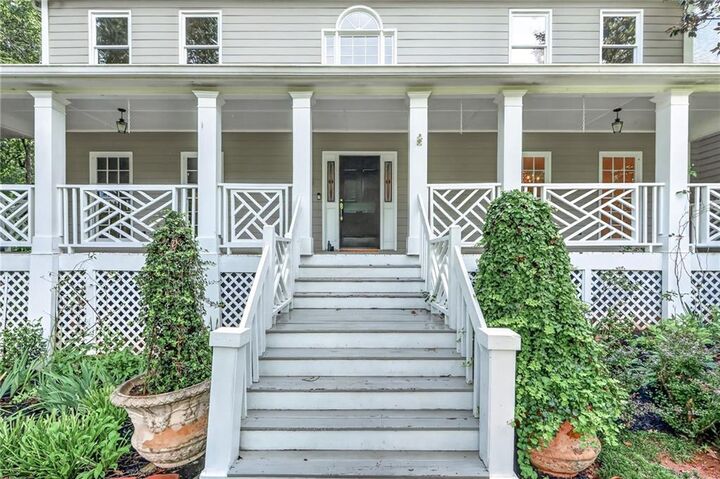
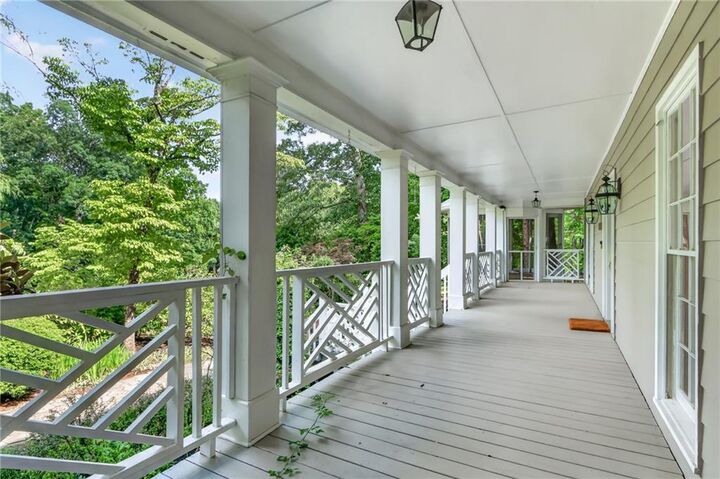
Outside, enjoy a huge partially screened rocking-chair front porch, private rear deck, gazebo, flowering gardens, and beautifully landscaped grounds on almost an acre of land. Major improvements have already been completed, including a newer roof, HVAC systems, water heater, and electrical box. While the home could benefit from cosmetic updates, it offers outstanding bones, tremendous space, and an exceptional opportunity to create your dream home in an established neighborhood.